
Thoughtfully Designed Homes, From First Concept to Completion




Architectural Design Office (ADO) is a creative architectural design studio dedicated to delivering thoughtful, bespoke design solutions tailored to each client’s vision, lifestyle and aspirations.
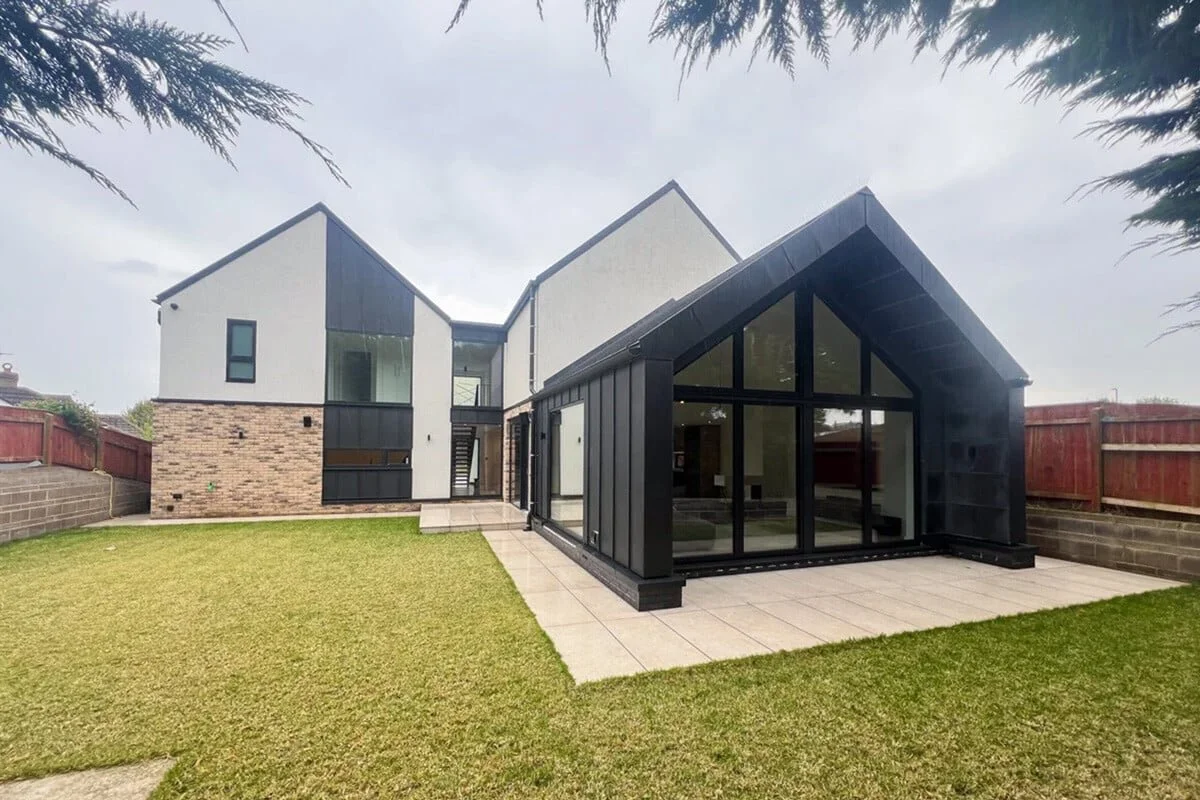

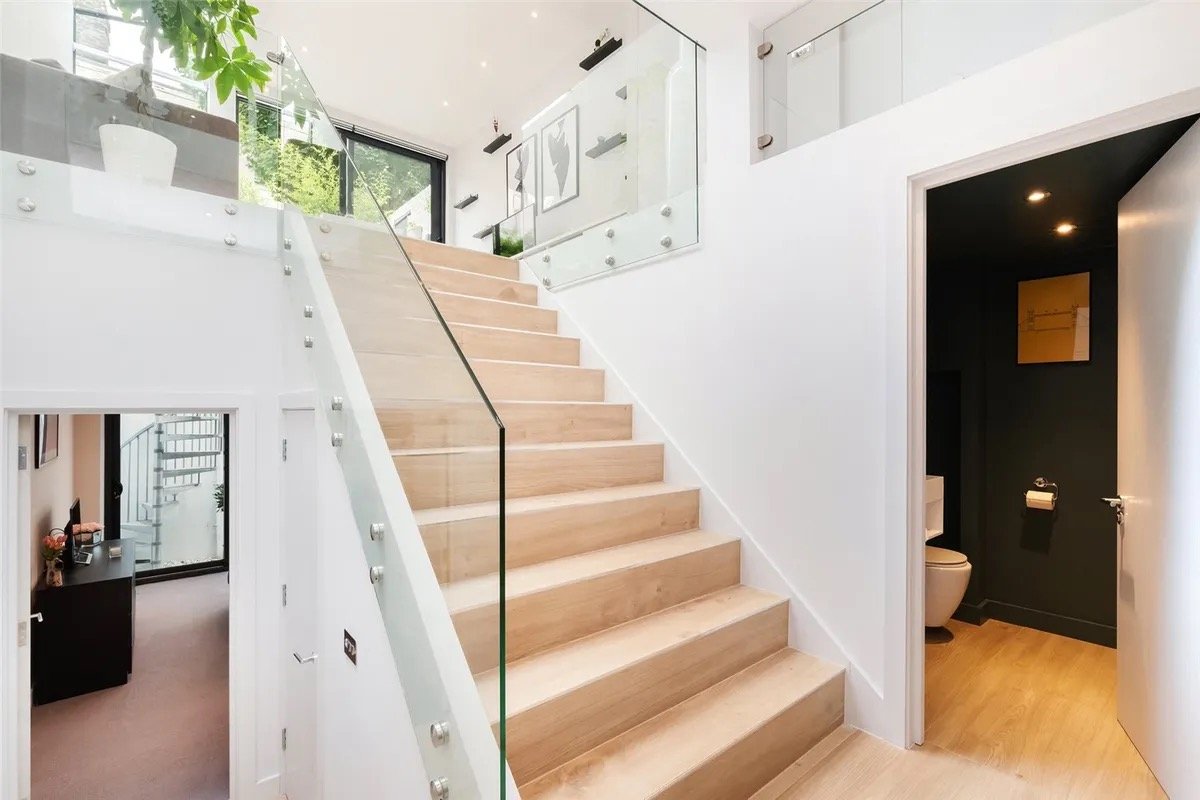
We work across London and the South East of England, specialising in high-end residential architecture. Our experience spans a diverse range of projects, including bespoke homes, new-build developments, refurbishments, basement extensions, home extensions and loft conversions.
From the initial concept through to planning, design development and project delivery, we provide a considered and collaborative approach at every stage. Our aim is to transform ideas into well-designed, functional spaces that respond to the character of each property and the needs of those who live in them.
PROJECTS

Quarrendon Street
Fulham, London

Oxshott Way
Oxshott, Surrey

Elmwood road
Chiswick, London

Cassidy Road
Fulham, London

Waldemer Ave
Ealing, London

Richmond Park Road
Kingston, London
OUR EXPERTISE
-
![]()
House Extension Architects
-
![]()
Loft Conversion Architects
-
![]()
Kitchen Extension Architects
-
![]()
New Build Architects
-
![]()
House Renovation
-
![]()
Basement Conversion
-
![]()
Rear Extensions
-
![]()
Flat Conversion
-
![]()
Multi-Unit




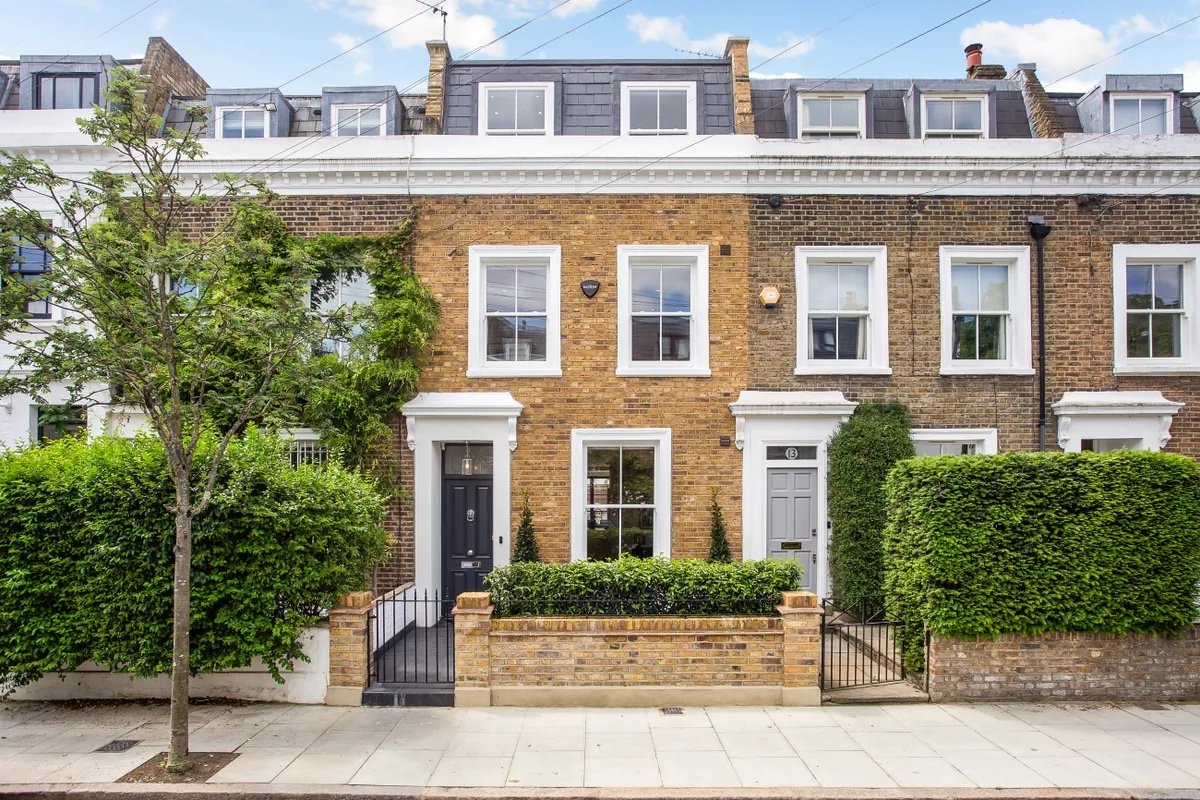
What Makes Us Unique

SIMPLICITY

SUSTAINABILITY
TECHNOLOGY
Architectural Services
We provide Architectural Drawings & Planning Permission for Loft Conversion, Home Extensions, Internal Modifications, Chimney Removals, Building Regs, Structural calculations and more.
Contact us for a free quote

Architectural Drawings
Free design consultation
Measured site survey
Concept design ideas
We can draw architectural plans and
submit planning applications

Planning Permission
Technical drawings
2-3 week turnaround
Liaison with council
Submit planning application and liase
with the council until the decision is made

Structural Calcs / Building Regs
Projects of all sizes
Fully integrated service
Our structural engineer will calculate proposed
structure and specify key elements
Featured projects
Why use us?

-
We take care of every detail, from permits and paperwork, to design and materials, construction and installation of the highest standard. Hassle free, cost efficient, outstanding results.
-
We use technology to keep our costs and fees low, such as initial desktop feasibility studies, bluetooth laser measure surveys and computer aided drafting tools. We also provide only the necessary drawings required by the local authorities and builders, so that you don’t pay for unnecessary information.
-
Director Julian Conti completed his professional architectural registration after studying two architecture degrees, and has more than 20 years' professional architectural practice experience. Having submitted hundreds of planning applications over the years, we have built up a good reputation with most Greater London local authorities and an in-depth understanding of planning policies.
-
Work directly with your dedicated Architectural Expert who knows your home, dreams and budget inside out. Your personal point of contact throughout the entire renovation and construction process, whenever you need them.
Loft Conversion Architecture
•
Home Extension Drawings
•
Planning Permission Support
•
Structural Steel Calculations
•
Building Regulations Drawings
•
Internal Modifications
•
Chimney Removals
•
Loft Conversion Architecture • Home Extension Drawings • Planning Permission Support • Structural Steel Calculations • Building Regulations Drawings • Internal Modifications • Chimney Removals •
Expert Architects in West London
We are specialists In:
House Extensions, Loft Conversions and New Builds
Architecture Design Office is one of the leading Architecture & Planning Consultant practices in London. We are a small group of designers and thinkers who specialise in house extensions, planning applications, building regulation drawings, loft conversions and project management.
If you are looking for a reliable architecture firm in London to take you from creative direction to the ground up, Architecture Design Office is here to help!
Structural Surveys &
Buildings Surveys

The majority of our work is for individuals looking to extend or convert their home.
Having been active structural engineers for over 25 years, our staff will make sure that you receive an engineering service tailored to meet your needs. With a wide range of skills and knowledge, our experience in conversions, extensions and homes will provide the perfect blueprint for any significant home improvements you require.
New Builds
Home Extensions
Conversions
Alterations to Commercial Properties
Structural Surveys
Building Regulation Advice
Structural Engineering
Party Wall Surveyors
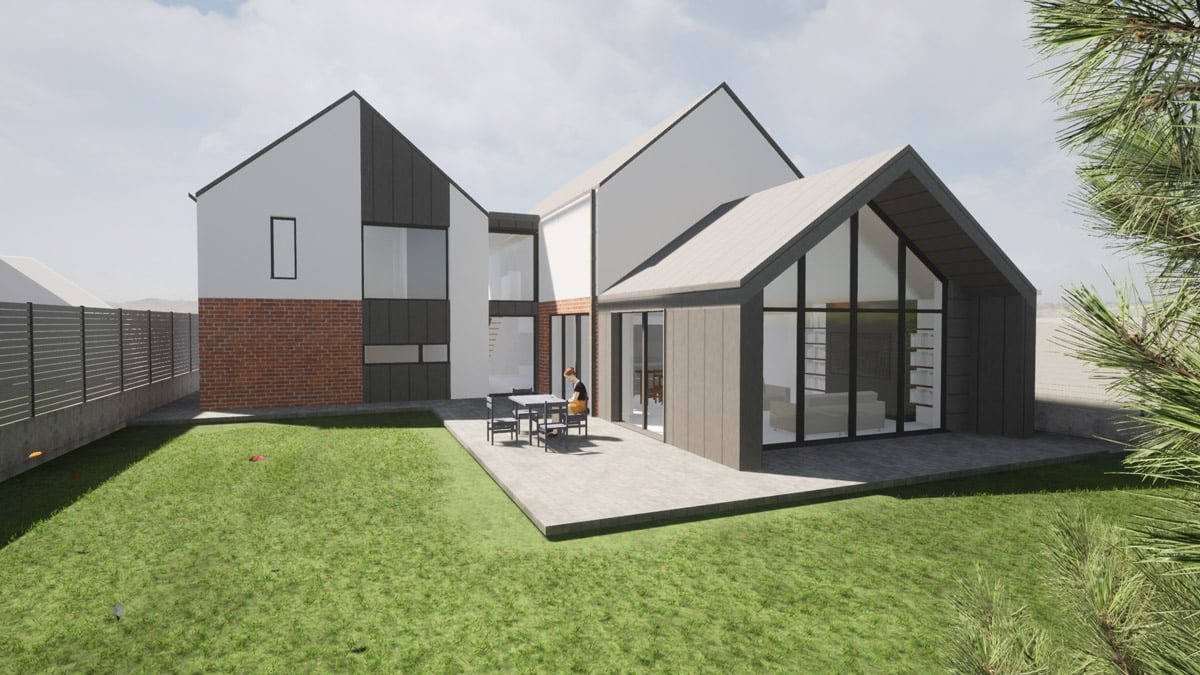
Visualise your home
See your new space come to life before the bricks are laid with virtual reality walkthroughs. Make informed choices, explore every corner and enjoy that excited feeling.
Plan your home
Leave the details to us as we manage your project from start to finish; monitoring the budget, handling planning permission and liaising with contractors.

Enjoy your home
Step into your new space and experience a sense of joy that stays with you, day after day. And we’ll keep checking in to make sure you’re happy.
Let's create your home's next chapter
Wondering what comes next?
Fill in the form below with your project details and we'll respond in 1-2 days.