

New Build Architects in London
A home designed from the ground up around your site, your budget and the way you want to live. We design new build homes across London and the South East, and take them from site appraisal and first sketch through planning permission, building regulations and structural design, all from one studio in Battersea.
Free 45-minute consultation
3 concept designs with our fixed-fee Feasibility Package
Planning, building regs and structural calculations under one roof
Types of New Build Project
-
![]()
Bespoke Family Home
A one-off house designed around your brief and your plot, with every room planned for how you live, from the layout to the light and materials.
-
![]()
Replacement Dwelling
An existing house that’s tired, inefficient or poorly laid out is demolished and replaced with a new home on the same plot. It’s often easier to secure planning for than a completely new site.
-
![]()
Infill Plot
A new home on a gap site between existing buildings, designed to sit comfortably in the street while making the most of a tight footprint.
-
![]()
Backland and Garden Plot Development
A new house on land behind existing properties or in a large rear garden. Careful design of access, privacy and daylight is key to getting planning approval.
-
![]()
Self-Build and Custom Build
You commission the home for yourself and we guide you through design, planning and construction drawings. Self-builders may also qualify for exemptions from some planning charges.
-
![]()
Contemporary and Low-Energy Homes
Modern homes designed for high thermal performance, with good airtightness, heat pumps and solar, keeping running costs down and comfort up.
-
![]()
Small Residential Developments
Two to a handful of new homes or flats on a single site, designed to balance value, planning policy and quality.
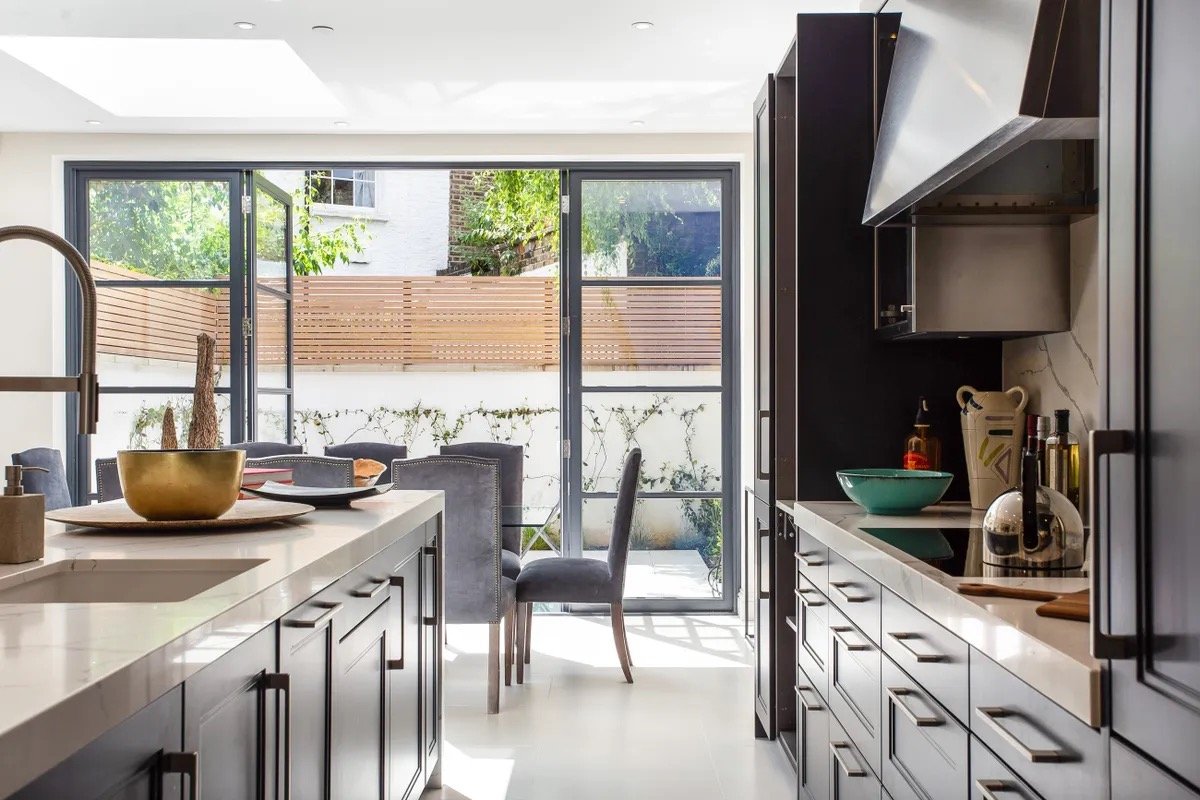
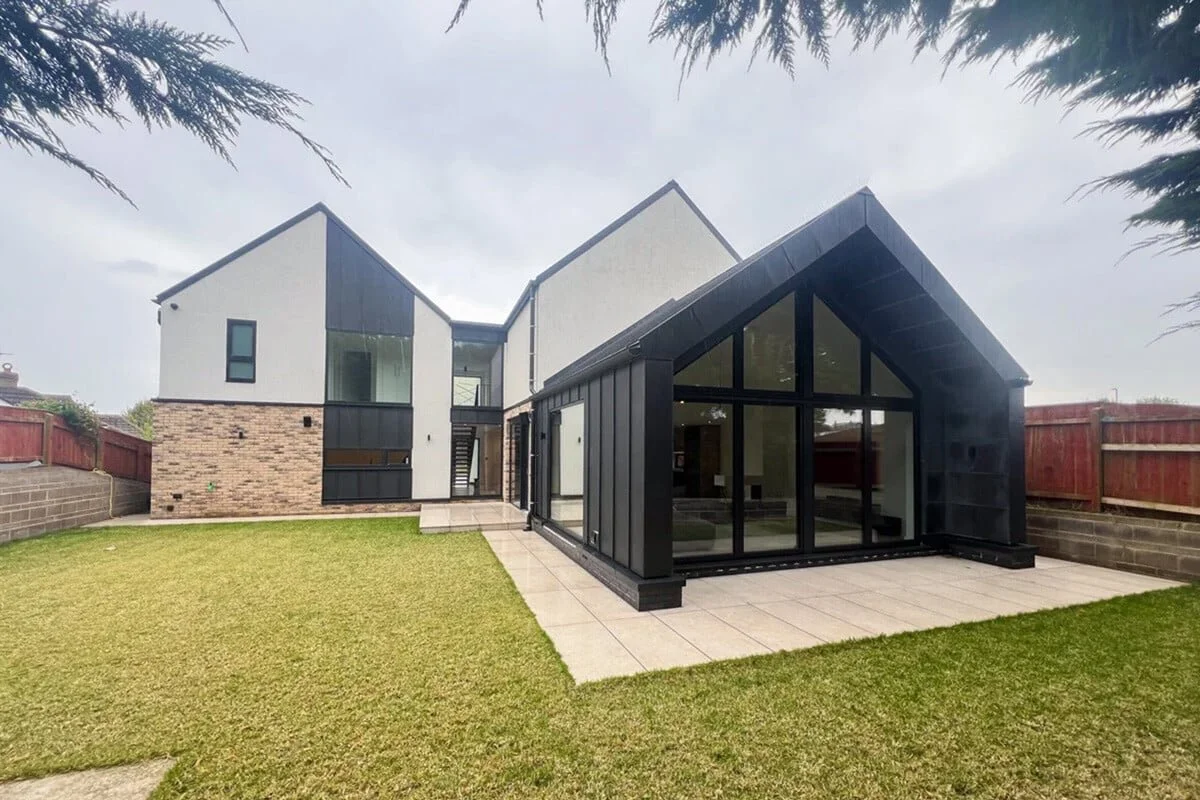
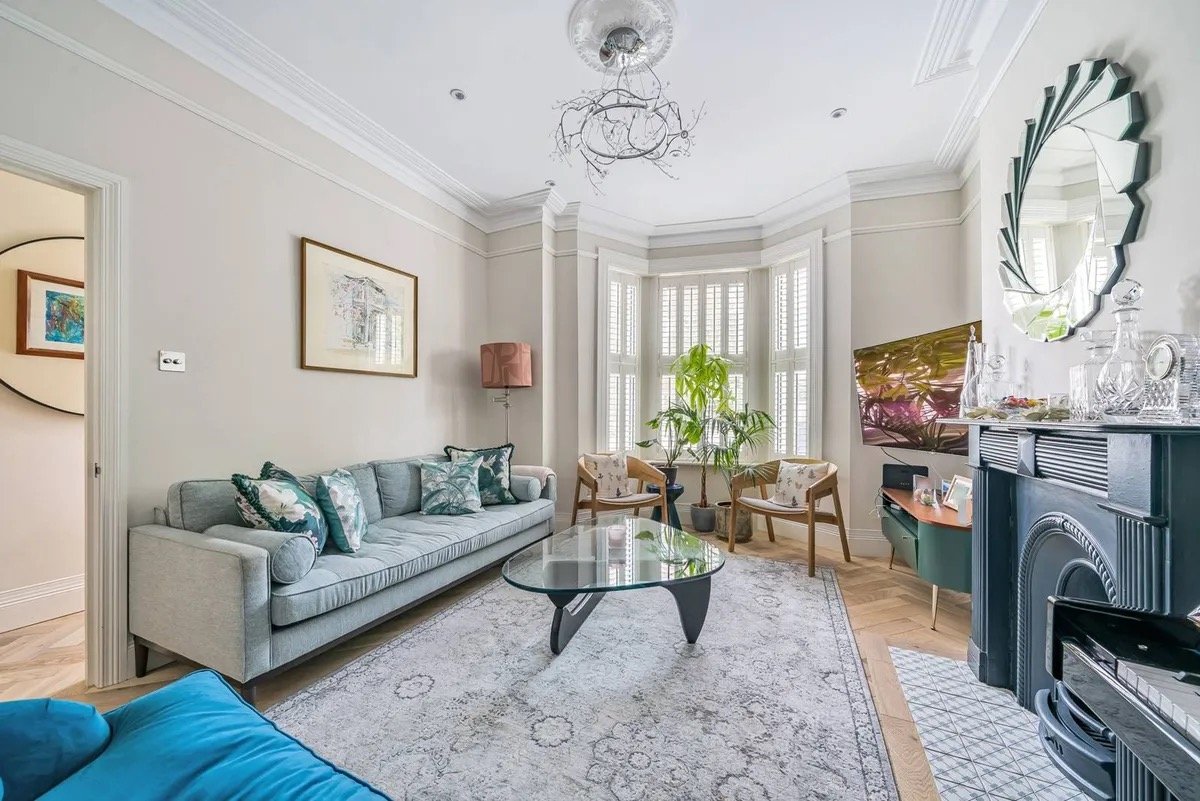

Why homeowners choose ADO
New Build design that's ready to build
Many new build projects stall between the drawings and the build. We avoid that by designing, drawing and engineering your extension as one joined-up package.
One team from concept to completion Design, planning drawings, building regulations drawings and structural calculations are handled together, so nothing is lost between consultants.
Drawings in 2–3 weeks Once the design is agreed, technical drawings are typically ready within 2–3 weeks.
See it before you build it Virtual reality walkthroughs let you stand in your new kitchen or living space before work starts.
Clear costs from the start Our Feasibility Package includes a detailed cost breakdown, so you can test ideas against your budget early.
Recent London extensions

Quarrendon Street
Fulham, London

Oxshott Way
Oxshott, Surrey

Elmwood road
Chiswick, London
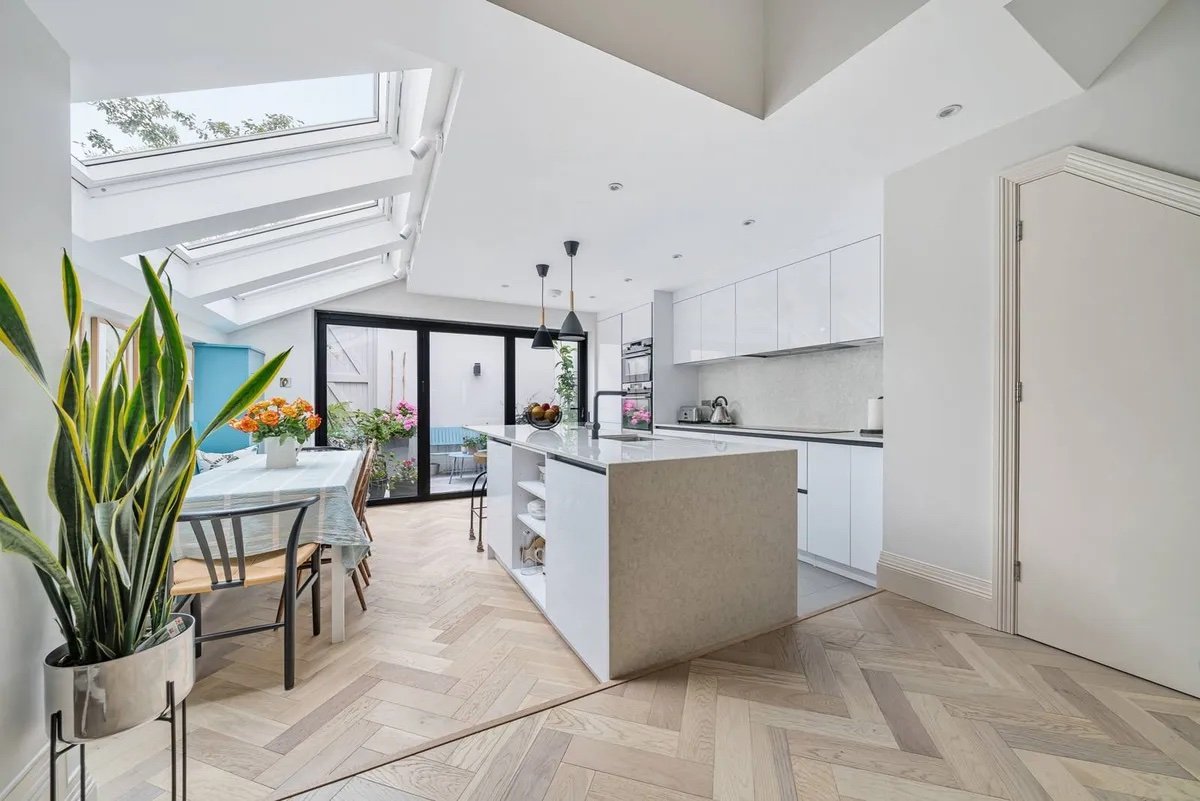
Cassidy Road
Fulham, London

Waldemer Ave
Ealing, London

Richmond Park Road
Kingston, London
OUR EXPERTISE
-
![]()
House Extension Architects
-
![]()
Loft Conversion Architects
-
![]()
Kitchen Extension Architects
-
![]()
New Build Architects
-
![]()
House Renovation
-
![]()
Basement Conversion
Our Architectural Approach
From the first conversation to the day you move back in, Architectural Designs Office handles every stage of your extension, loft or new build from our studio in Battersea. Design, planning, building regulations and structural engineering sit with one team, so your project moves forward without gaps between consultants.

-
Free 45-minute meeting
We start by listening. Tell us how you live, what isn’t working and what you’d like to spend, and we’ll talk through what’s realistic for your home, your budget and your council.
You get: honest early advice and a clear next step.
-
Concepts and a cost breakdown
Our fixed-fee Feasibility Package explores three design options for your home, each with a detailed cost breakdown, so you can compare ideas against your budget before committing to one.
You get: concept designs and costs to decide with confidence.
-
Accurate measured drawings
We carry out a full measured survey of your property and its surroundings. Every drawing that follows is built on accurate dimensions, which avoids surprises later.
You get: existing plans, elevations and sections.
-
3D models and VR walkthroughs
Step inside your new space before anything is built. Our virtual reality walkthroughs and 3D views help you test layouts, light and finishes, and show planners exactly what’s proposed.
You get: a design you’ve already experienced, not just imagined.
-
Application and council liaison
We prepare your planning drawings and submit the application, or a lawful development certificate if your project falls under permitted development. We then deal with the council on your behalf until a decision is made.
You get: a complete application and one point of contact throughout.
-
Building regulations and structural calculations
Detailed technical drawings and in-house structural calculations are produced together, typically within 2–3 weeks of the design being agreed. Drainage, structure and key details are resolved before builders price the job.
You get: a build-ready package for building control and contractors.
-
Choosing the right builder
We help you prepare tender documents, invite suitable contractors and compare their quotes line by line, so you choose on value and quality, not just the lowest price.
You get: comparable quotes and a recommended contractor.
-
Project management to completion
Once work starts, we can manage the project through to handover, keeping an eye on budget, quality and programme, and answering builders’ questions as they come up.
You get: a finished home that matches the design.
Do you need planning permission for a new build house?
Yes. Unlike most extensions and loft conversions, a new home can’t be built under permitted development, so every new build needs full planning permission from the local council.
What we consider at the start:
Pre-application advice: for most new build sites we recommend seeking the council’s early view before submitting, to test the principle and reduce risk.
Outline or full application: outline permission establishes whether a home can be built on the site, while full permission approves the detailed design. Most of our clients go straight to full planning.
Site constraints: conservation areas, listed buildings nearby, tree preservation orders, flood risk, access, and the impact on neighbours’ privacy and daylight all shape what’s achievable. Much of South-West London has extra design controls.
Planning charges and requirements: new homes may be liable for the Community Infrastructure Levy (CIL) and need to show biodiversity net gain. Self-builders can often claim exemptions, but they usually have to be applied for before work starts.
Building regulations: every new build needs full building regulations approval, covering structure, fire safety, energy performance, drainage and accessibility.
We appraise your site at the start, and advise on the planning strategy, the likely constraints and the right route to approval before design work begins.
Areas we cover
House Renovaiton Architects across South-West London and beyond
Based at 7A Lavender Hill, Battersea, we work across:
Battersea · Wandsworth · Clapham · Balham · Fulham · Putney · Chiswick · Ealing · Richmond · Kingston · Wimbledon · and Surrey, including Oxshott
Know your council? We work with local planning teams across London and the South East.
What Makes Us Unique
SIMPLICITY
SUSTAINABILITY
TECHNOLOGY
Loft Conversion Architecture
•
Home Extension Drawings
•
Planning Permission Support
•
Structural Steel Calculations
•
Building Regulations Drawings
•
Internal Modifications
•
Chimney Removals
•
Loft Conversion Architecture • Home Extension Drawings • Planning Permission Support • Structural Steel Calculations • Building Regulations Drawings • Internal Modifications • Chimney Removals •
Looking to purchase a property but want to explore your options first?
Our Concept Feasibility Package has been designed with you in mind! This package is a one off set fee, which involves an initial consultation to discuss your brief and the property, 3 x concept designs and a detailed cost breakdown to show you how much your ideal project would cost, or what you can achieve with your budget!
Concept Feasibility Package
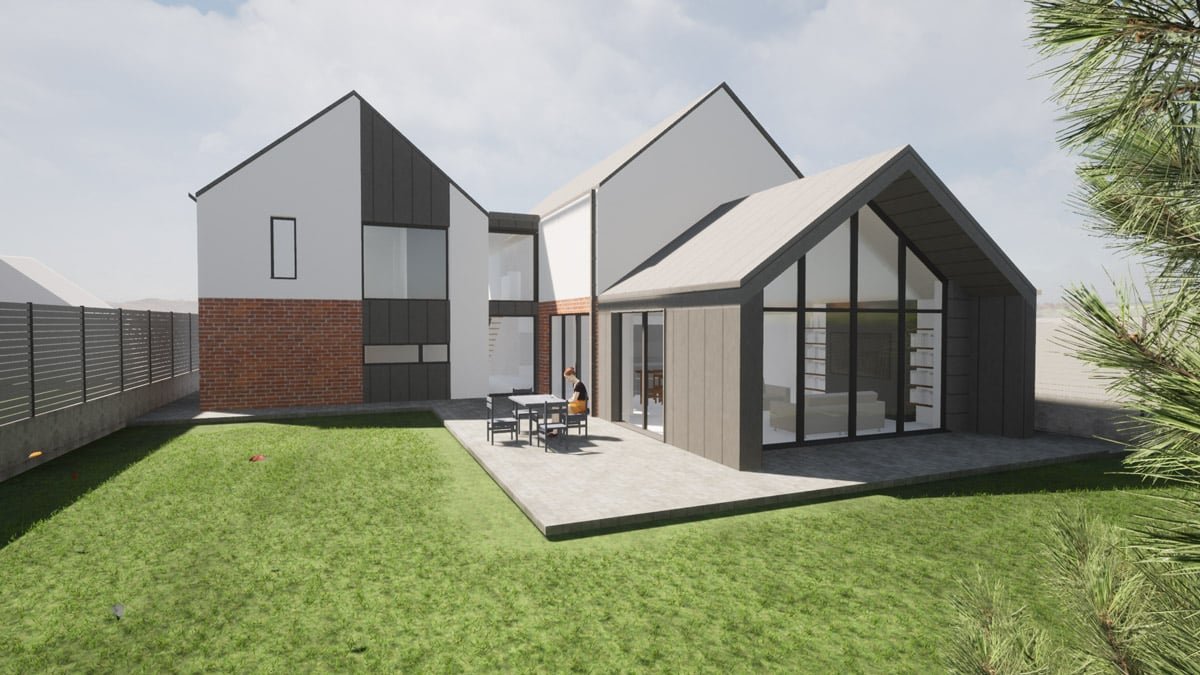
Visualise your home
See your new space come to life before the bricks are laid with virtual reality walkthroughs. Make informed choices, explore every corner and enjoy that excited feeling.

Plan your home
Leave the details to us as we manage your project from start to finish; monitoring the budget, handling planning permission and liaising with contractors.

Enjoy your home
Step into your new space and experience a sense of joy that stays with you, day after day. And we’ll keep checking in to make sure you’re happy.
House extension FAQs
-
It depends on the size and complexity of the project and how much of the process you need help with. We give a fixed-fee quote after an initial consultation. Our Feasibility Package starts at [£], and planning drawings start from
-
Not always. Many single storey extensions fall under permitted development. Larger, double storey and side extensions, or homes in conservation areas or flats, usually need planning permission. We'll confirm the right route for your property.
-
Design typically takes [2-3] weeks, technical drawings 2–3 weeks once the design is agreed, and councils aim to decide householder planning applications within 8 weeks.
-
Yes. Both are part of our integrated service, so your drawings are ready for building control and builders.
-
If your extension involves work on or near a wall shared with a neighbour, or digging foundations close to their property, you'll likely need to serve notice under the Party Wall Act. We'll flag this early in the design.
-
Yes
-
Yes. We work across London and the South East, including Surrey.
Let's create your home's next chapter
Fill in the form below with your project details and we'll respond in 1-2 days.